
Plenty of Vancouver houses have a basement that isn’t pulling its weight. It might be storage, a rec room nobody has touched since the 1980s, or a space that gets a little damp every few winters. Finishing it properly gives you real living space inside walls you already own, without building an addition.
This guide covers what a basement renovation in Vancouver usually includes, what moves the price, layout ideas for low ceilings and small windows, and what to know about permits and strata rules before you start. We don’t publish a price range for basements, because two basements of the same size can need very different work. What we can do is show you where the money goes.
What a basement renovation in Vancouver usually includes
Most basement projects fall into one of four groups, and many combine two or three.
A legal secondary suite
A suite with its own kitchen, bathroom, bedroom and entrance is the biggest basement project and the one with the most rules. It usually means fire separation between the suite and the main house, decisions about heating and ventilation, and a safe way out of every bedroom. A suite can bring in rent or give a family member a place to live, but it needs city approval to be legal, and the requirements change from city to city.
A family room or rec room
This is the most common one: a comfortable room for TV, kids, guests or a home gym. The work is mostly framing, insulation, drywall, flooring, lighting and paint, plus built-in storage if you want it. A lot of people add a powder room or a full bathroom at the same time.
A home office
A basement office needs good light, some sound control and enough outlets where you’ll actually sit. Insulating the ceiling between floors cuts a lot of the noise from upstairs. A built-in desk and shelving make a small room work harder.
A laundry room or mudroom
If your basement has a side or back door, it’s the natural spot for a mudroom with a bench, hooks and closed storage for boots and coats. Moving or upgrading the laundry is common too. Both are good uses for the awkward space near the stairs or the mechanical room.
What affects the price of a basement renovation
Size and finishes matter here like they do in any renovation. In a basement, though, the biggest swings in cost usually come from things you can’t see yet. These are the four we look at first.
Moisture and drainage
Vancouver is wet, and basements sit below grade. Before anything gets finished, we look for signs of water: staining, white mineral deposits on the concrete, a musty smell, or damp patches after heavy rain. If there’s a problem, it gets fixed first. That could mean sealing cracks, interior drainage, a sump, or work on the perimeter drain outside. Finishing over a moisture problem just hides it behind new drywall, and then you pay for the same room twice.
Ceiling height
Older houses often have low basement ceilings, with ducts, beams and pipes hanging lower still. Often you can work around that by rerouting ducts, boxing them in neatly, or using slim recessed lights. If the ceiling is too low for what you want the space to be, especially a suite, the fix gets much bigger. Lowering the floor is major structural work and one of the largest cost drivers in any basement project.
Egress windows
A bedroom needs a window you can get out of in an emergency, and many older basement windows are too small or too high. Enlarging one means cutting concrete, adding a window well and dealing with drainage at the new opening, so each one adds real cost. The size rules come from the building code and your city, and we confirm them for your house.
Permits and inspections
Permit fees, drawings and the time they take all belong in the budget. A simple rec room may need far less paperwork than a suite with new plumbing and wiring. Requirements vary by city, so we check what applies to your address at the consultation instead of guessing.
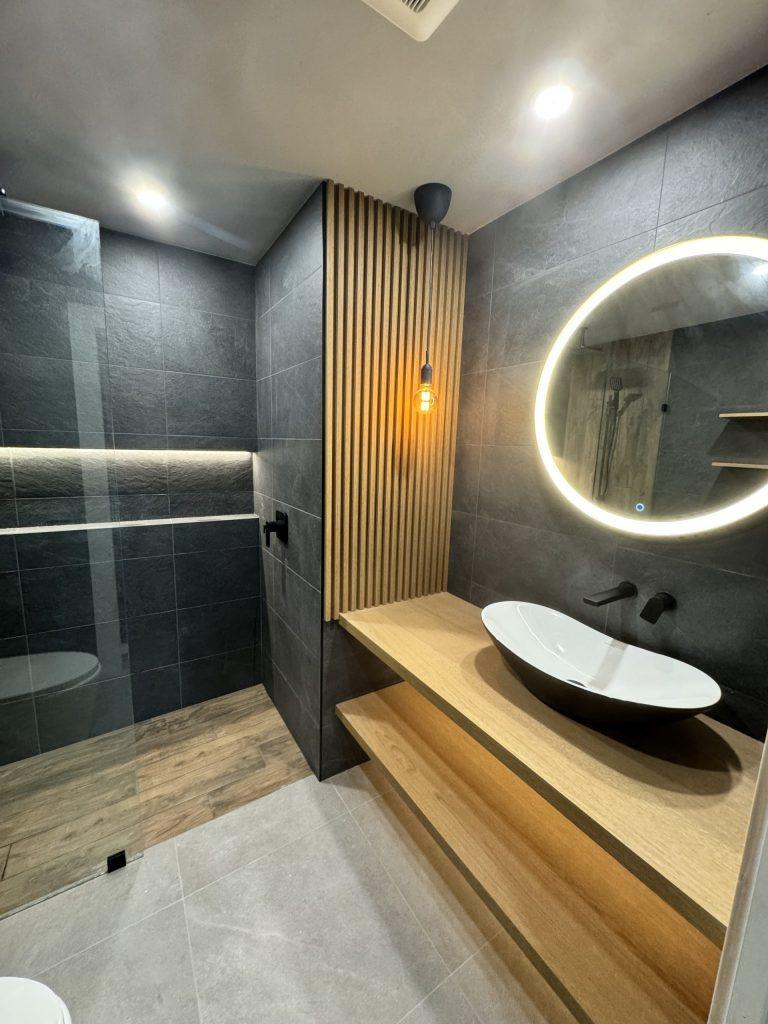
Adding a kitchen or bathroom?
If your plan includes a kitchen for a suite or a new bathroom, those two rooms usually carry the most cost per square foot. Our guides to how much a kitchen renovation costs in Vancouver and how much a bathroom renovation costs in Vancouver explain what drives those numbers.
Layout ideas for low ceilings and small windows
A basement doesn’t have to feel like a basement. A few choices make most of the difference.
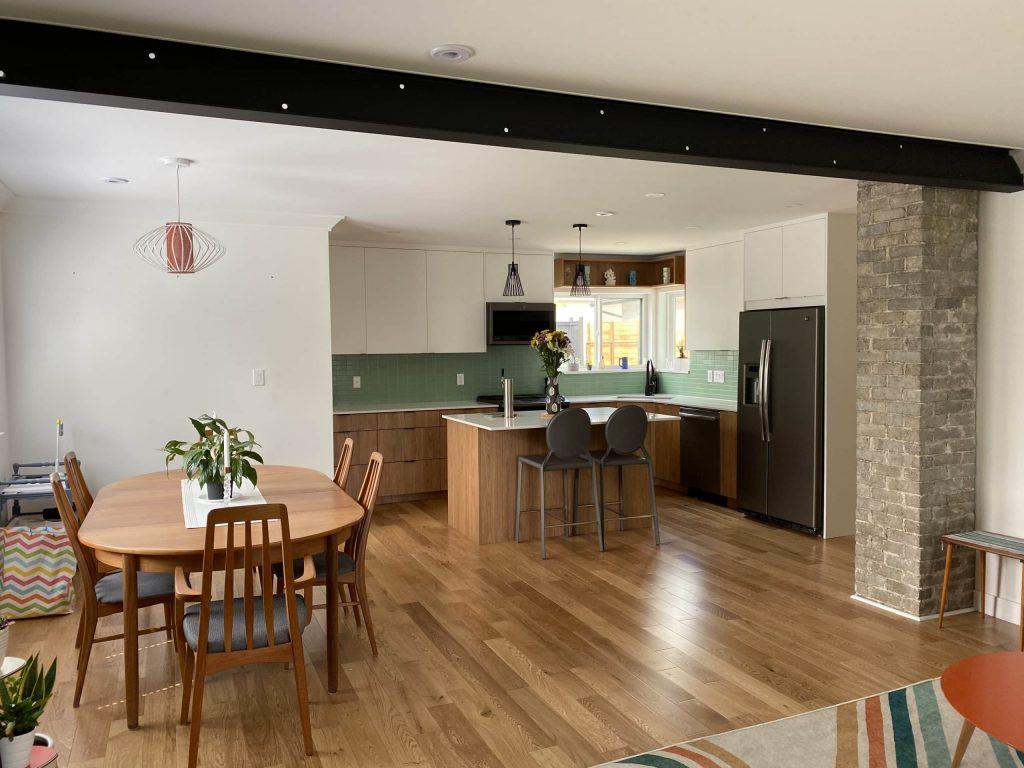
Keep the plan open. Fewer walls let the light from each window reach further. Put the closed rooms (bathroom, laundry, storage, mechanical) along the darkest wall and keep the living space near the windows.
Push bulkheads to the edges. If ducts have to be boxed in, run them along the walls, over hallways or above cabinets, so the main part of the room keeps its full height.
Light in layers. Slim recessed lights keep the ceiling clear. Add wall lights or under-cabinet lighting so the room doesn’t depend on one flat overhead light.
Choose pale finishes. Light walls and ceilings bounce daylight around. Running one floor through the whole level makes it read as a single bigger space.
Use glass between rooms. A glass door on an office, or a half wall by the stairs, lets light through while still dividing the space.
Build storage into the dead spots. The space under the stairs, beside the furnace or in a low corner is ideal for built-in cabinets. Built-ins sized to an odd space use it far better than furniture that doesn’t quite fit.
Make the window wells work. A wider, lighter-coloured window well brings more daylight into a small window.
Permits, strata and condo notes
This section is general information, not legal advice. Rules change, and they differ from one city to the next.
In Metro Vancouver, each municipality sets its own rules for basement work and secondary suites, so what’s allowed in Vancouver may be different in Burnaby, Coquitlam or North Vancouver. Work that changes the structure, plumbing or electrical, or creates a suite, typically needs permits and inspections. Skipping them can cause trouble later when you sell, insure or refinance. We check the requirements for your address at the consultation and tell you what we expect you’ll need before you commit to anything.
Strata and condo homes
Basements are mostly a house project, but some townhouses and strata homes have a lower level too. If you live in a strata, read your bylaws before you plan anything. Many stratas need written approval for renovations, and changes to plumbing, structure or anything that touches common property or a neighbour’s unit usually need extra sign-off. Get that approval in writing before work starts. Some stratas also set work hours and rules for noise, parking and elevators.
Planning your basement renovation
Start with the three questions that decide everything else:
- What will the space be used for?
- Is it dry?
- How much headroom do you have?
Those answers shape the budget more than any finish you’ll pick later.
Aero Kitchen and Bath does full renovations with our own in-house team, including basement remodelling, home additions, decks, painting and drywall. You can see the range of work on our renovations page.
- 3 years on renovation workmanship
- 5 years on our cabinetry
- Lifetime cover on hardware