
Every Aero client whose job includes cabinetry gets a private 3D page of their design, whether it’s a kitchen, a bathroom vanity or built-ins. It’s built from the same Mozaik model we use to build your cabinets in our Burnaby shop, so what you see on the screen is what we make.
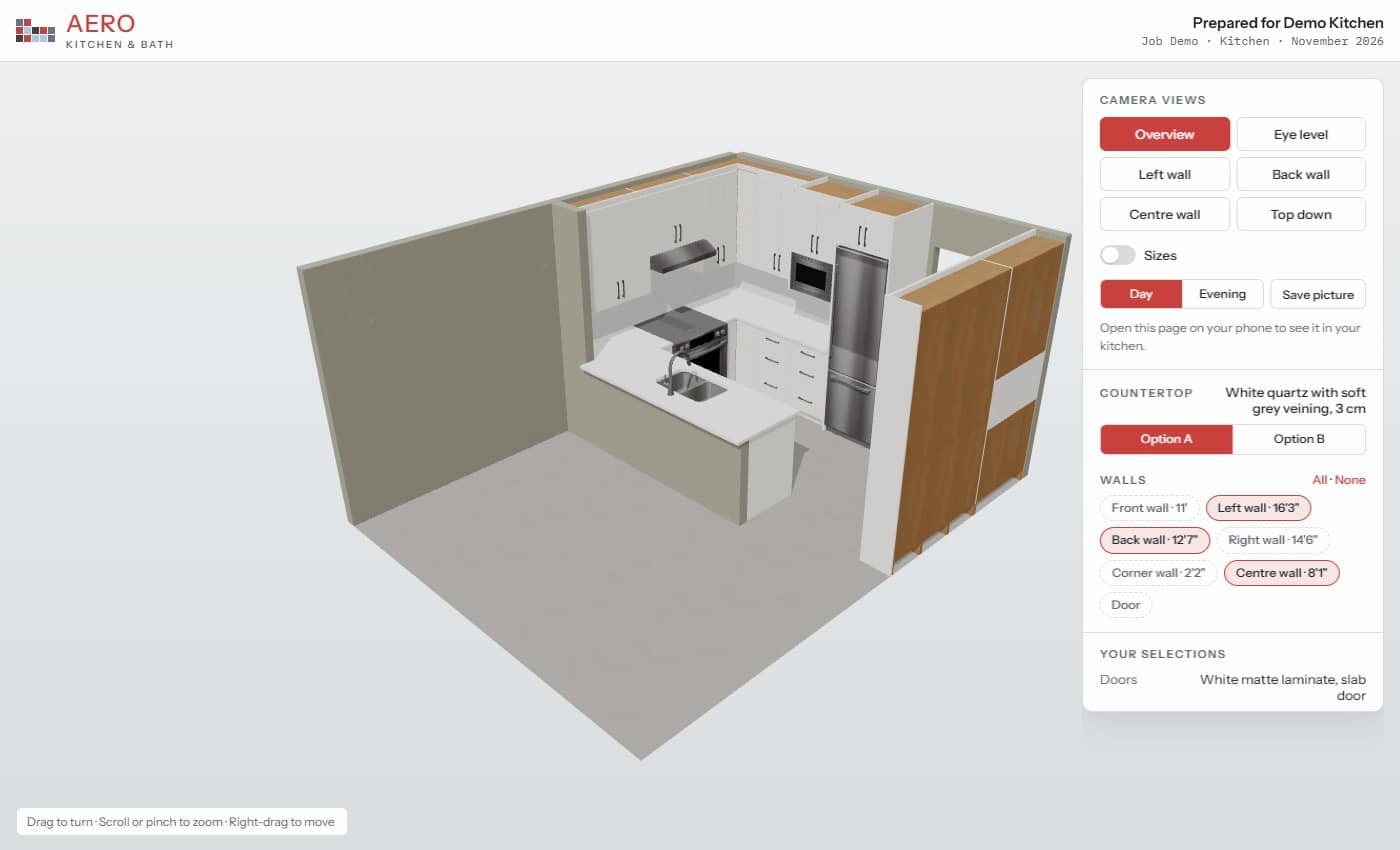
What you can do on your 3D page
Drawings and samples only go so far. Most people find it hard to picture a kitchen from a floor plan, and harder still to picture how a door colour will look next to a countertop. So we put your design on a page you can open on your phone or computer, any time, and look at for as long as you like.
Spin it and use preset views
Turn the kitchen around with your finger or mouse, or tap a preset view to jump straight to it.
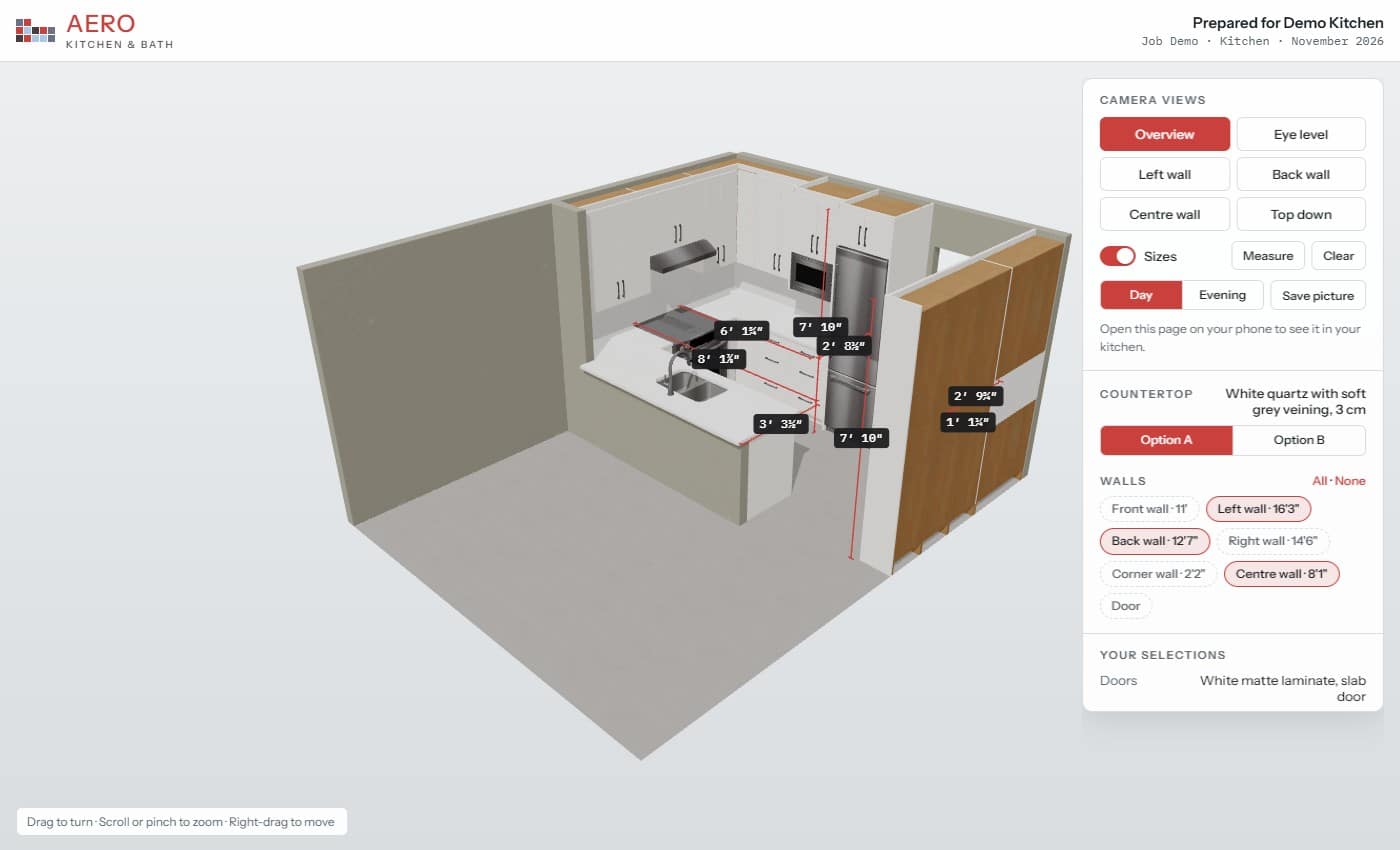
Check the sizes
Countertop and cabinet sizes are shown on the model, measured from the design. If you want to know whether the fridge door will clear the island, tap two points and the page measures the distance.
See your finishes
The countertop is a photo of the real slab, not a generic texture. Your door colour and tile are on there too, so you can see them together, and every selection is listed beside the model.
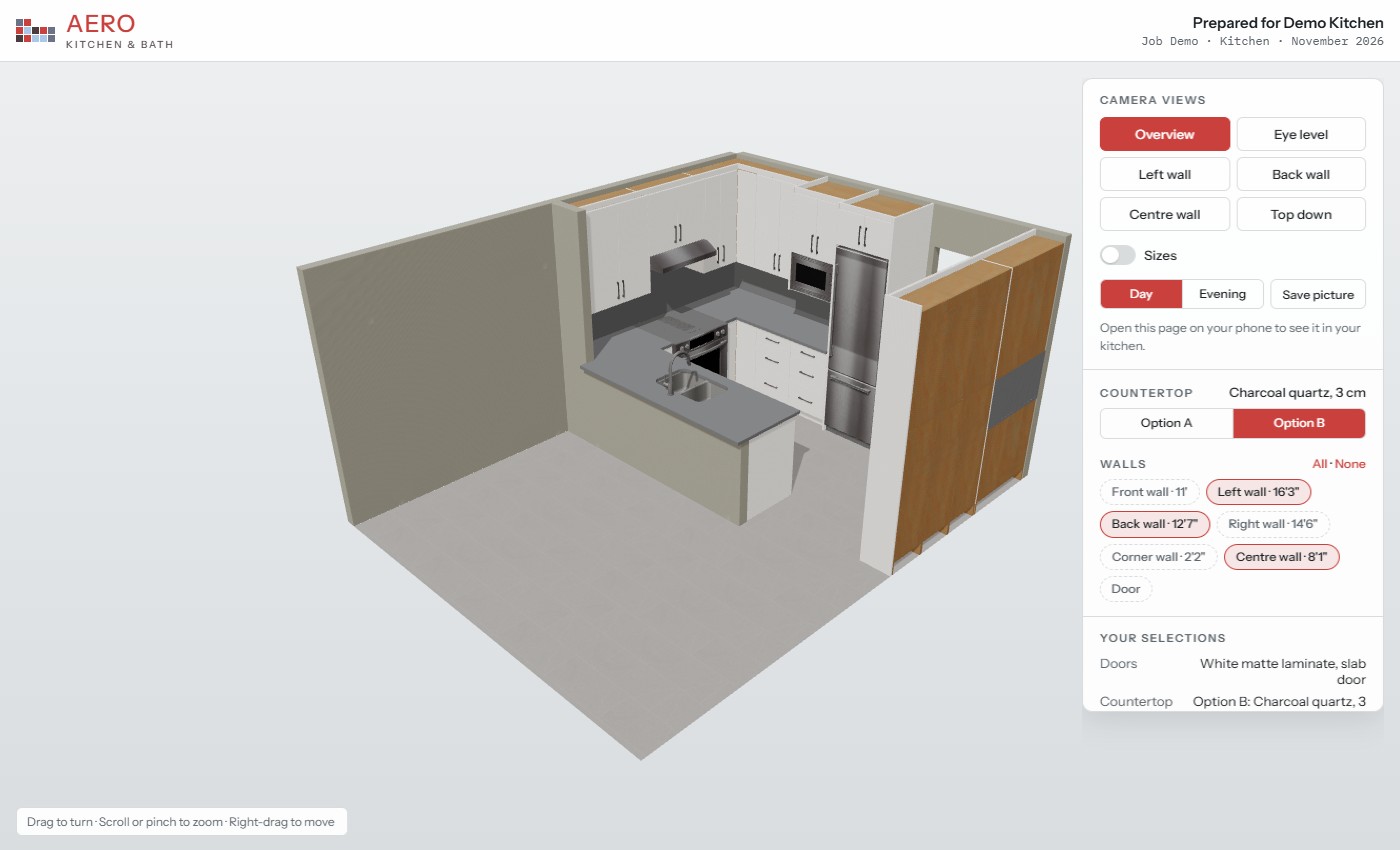
Compare Option A and Option B
If we’ve drawn two options, you can switch between them and see the price difference between the two.
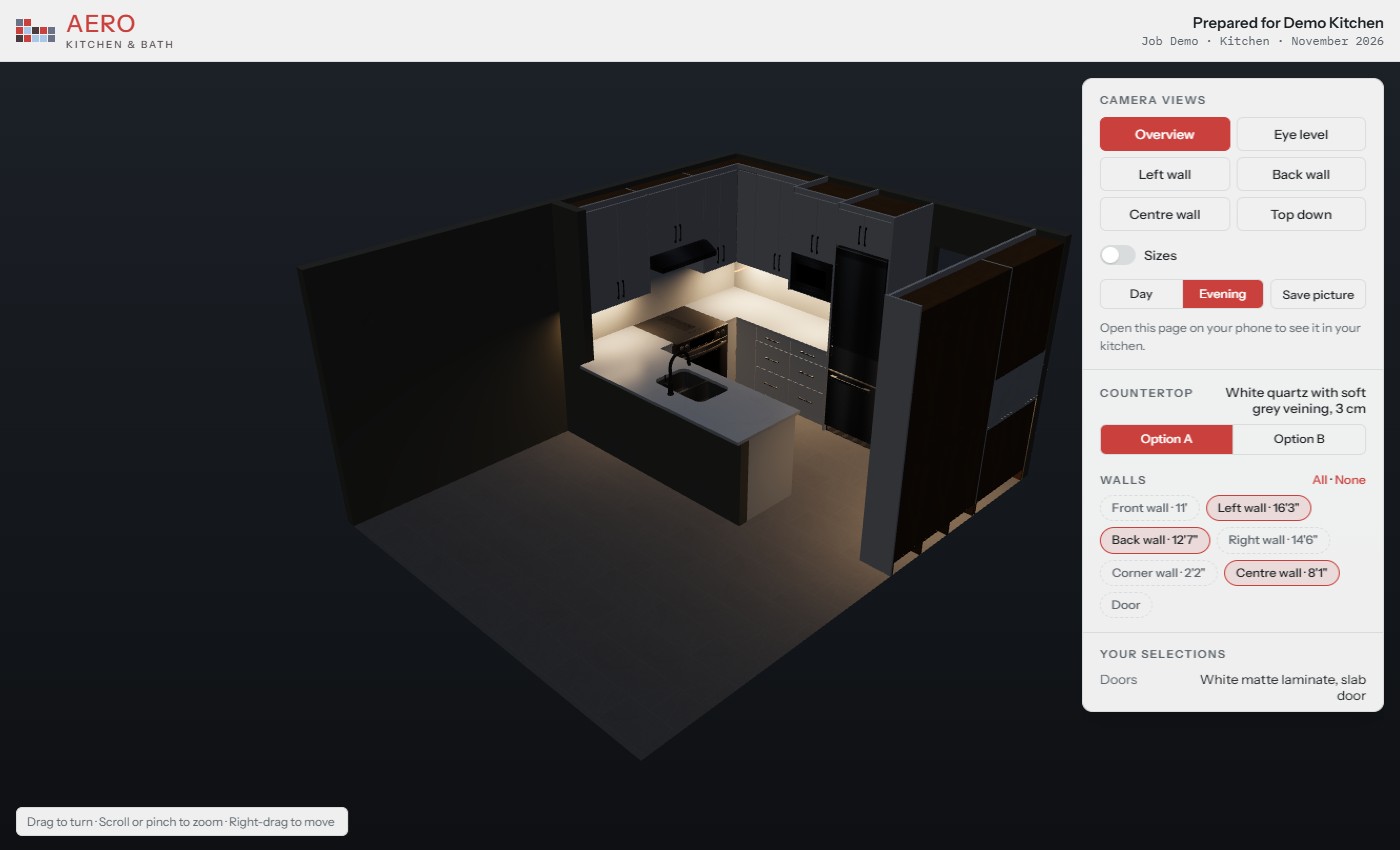
Day and evening
Switch between daylight and evening, with the under-cabinet lights on, to see how the kitchen looks after dark.
Before photos
Photos of your current room sit on the same page, so you can look at the old room and the new design side by side.
Save a picture
Save an image of any view to send to family, or to anyone else who wants a say.
View it in your own room
On a phone, tap “View in my space” and the cabinets appear life-size in the room you’re standing in. It’s a quick way to check the island isn’t too big for the space.
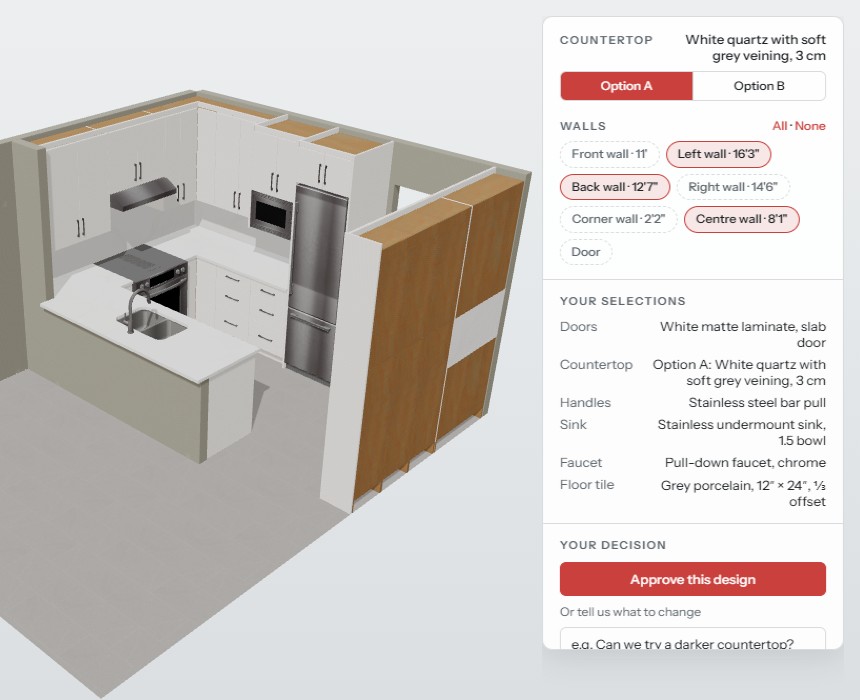
Approve the design or ask for changes, from the page
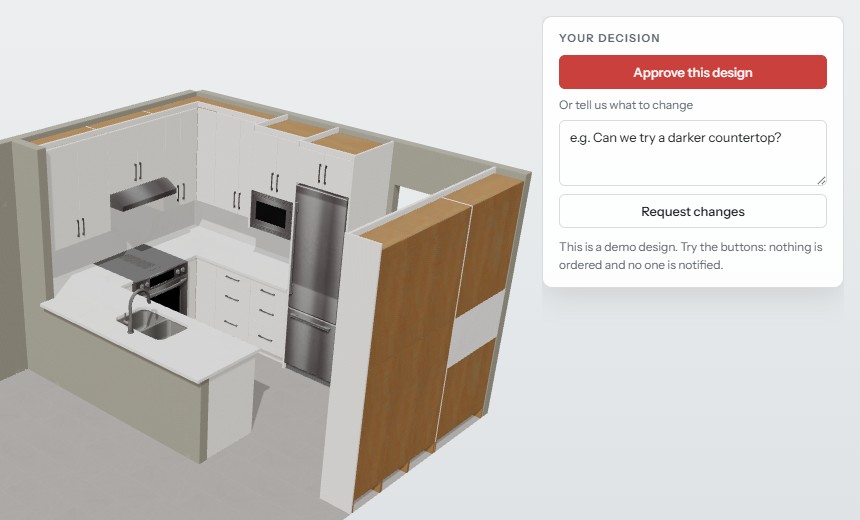
When you’re happy with it, you can approve the design right there on the page. If something isn’t right, ask for changes from the same page. We update the design and the quotation, and you look again.
Approving on the page confirms the design we’ll build from. It doesn’t replace your signed agreement or deposit, which come before the design stage. We don’t start building your cabinets until you’ve approved the design.
Where the 3D page fits in our process
The 3D page is part of the design stage of every cabinetry job we take on.
- Free in-home consultation. We come to your home, measure the space and ask what isn’t working in your current room and what you want to spend.
- Quotation. You get a written price before you commit to anything.
- Agreement and deposit. When you’re ready to go ahead, you sign the agreement and pay the deposit.
- Design and your 3D page. We draw your cabinets around your room in Mozaik and send you your private 3D page. You pick doors, colours and countertops, and the quote is updated as you go.
- Design approval. You approve the final design from the page.
- Built in our Burnaby shop. Your cabinets are built to order by our own team, from the same model you approved.
- Installation. Our crew installs the cabinetry, countertops and hardware.
More on how we build kitchens: custom kitchen cabinets.
Built from the model we build from
Some 3D kitchen pictures are drawn separately from the build, as a sales image. Ours isn’t. The page uses the same Mozaik model that our shop uses to build your cabinets, so the sizes, door layout and finishes on the page are the ones that go to the shop. We’ve built custom kitchens in our Burnaby shop on Thunderbird Crescent since 2006, and our own crew installs them.
Your design stays private
Your 3D page isn’t listed anywhere. It opens with an access code that we give to you, and you decide who else sees it.
Try the demo
Open a demo 3D page and try it yourself: spin the kitchen, switch on the sizes, change the countertop and try evening mode. It’s a made-up demo kitchen, not a client’s home, and the buttons don’t order anything.
Access code: demo-kitchen
Questions about the 3D page
Does every client get a 3D page?
Yes, every client whose job includes cabinetry: a kitchen, a bathroom vanity, built-ins or anything else we build in our shop. You get it once you’ve signed the agreement and we’ve drawn your design.
Do I need to download software?
No. The page opens in a web browser on your phone, tablet or computer. “View in my space” uses your phone’s camera to place the cabinets in the room.
How accurate are the measurements?
The sizes come from the same Mozaik model we use to build your cabinets, so they match what goes to our shop. We measure your room at the in-home consultation before the design is drawn.
Can I change the design after I see it?
Yes. Ask for changes from the page and we’ll update the design and the quote. We don’t build anything until you’ve approved the design.
Who can see my 3D page?
Only people with the access code. We give it to you, and we don’t publish your design.
See your kitchen before we build it
Book a free in-home consultation and we’ll measure your kitchen and start your design. Or visit our Burnaby showroom at 109-3191 Thunderbird Crescent, open Monday to Friday, 9 to 5, by appointment.